
Getting the Base Right Before the Build Starts
A shed or house slab is the one part of a build nobody can go back and fix later. If it's out of square, off level, or the reinforcement sits at the wrong height, everything above it inherits the problem. At Volcanic Creations Concreting, we pour concrete slabs in Hobart for new homes, extensions, garages and sheds, working to the engineer's drawings rather than a rule of thumb. Set-out, base preparation, mesh height and vapour barriers all get checked before the truck arrives, because that's the only point at which they can be checked. Structural work like footings often runs alongside a slab pour. Call 0429 062 617 to line your slab up with the rest of your build.
Recent shed & house slabs work
Jobs we have set out, poured and trowelled ourselves around Hobart and the surrounding districts.
What Goes Into a Slab Pour
Every slab follows the same sequence, and skipping a stage shows up years later.
Site preparation and set-out
We excavate, level and compact the pad before any formwork goes in. We set out to the drawings so the finished slab matches the footprint your builder is working to.
Formwork and reinforcement
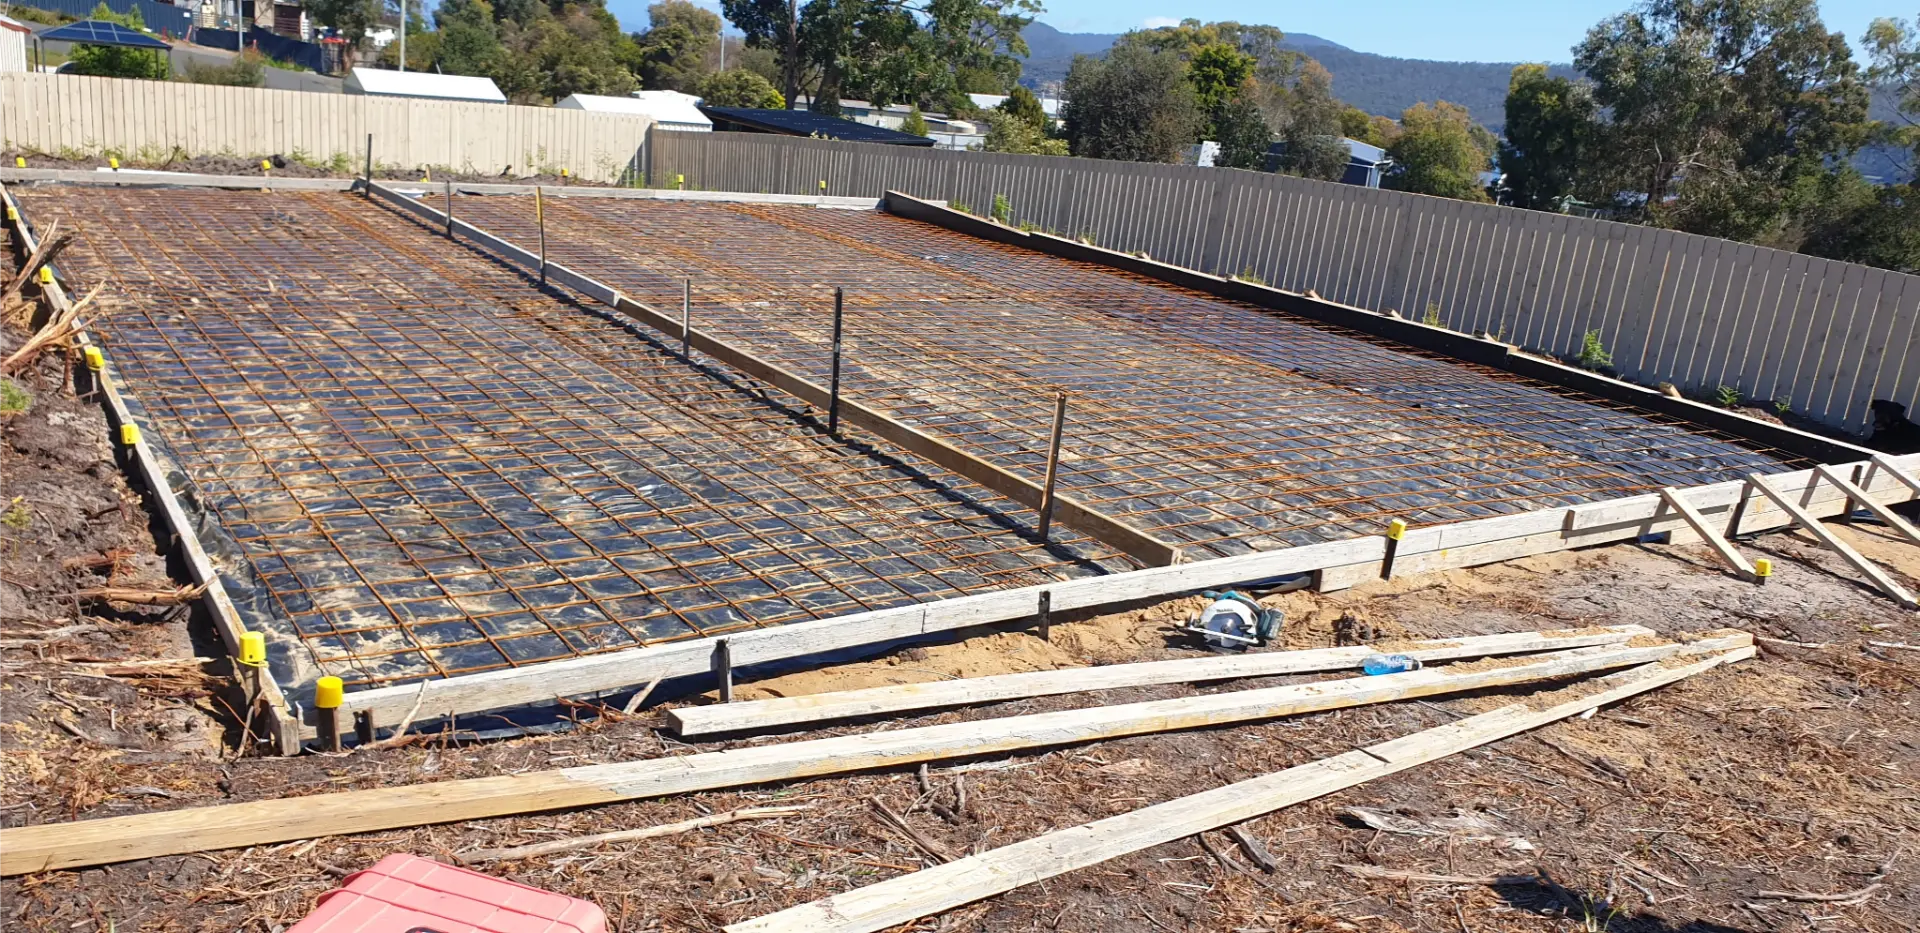
Edge forms hold the shape and the depth while mesh or bar controls cracking under load. Bar chairs keep the steel at its specified height instead of letting it sit on the ground doing nothing.
Vapour barriers and services
Plastic membrane under a house slab stops ground moisture rising into the floor. We set and protect any plumbing or conduit running through the slab before the pour.
Pour and finish
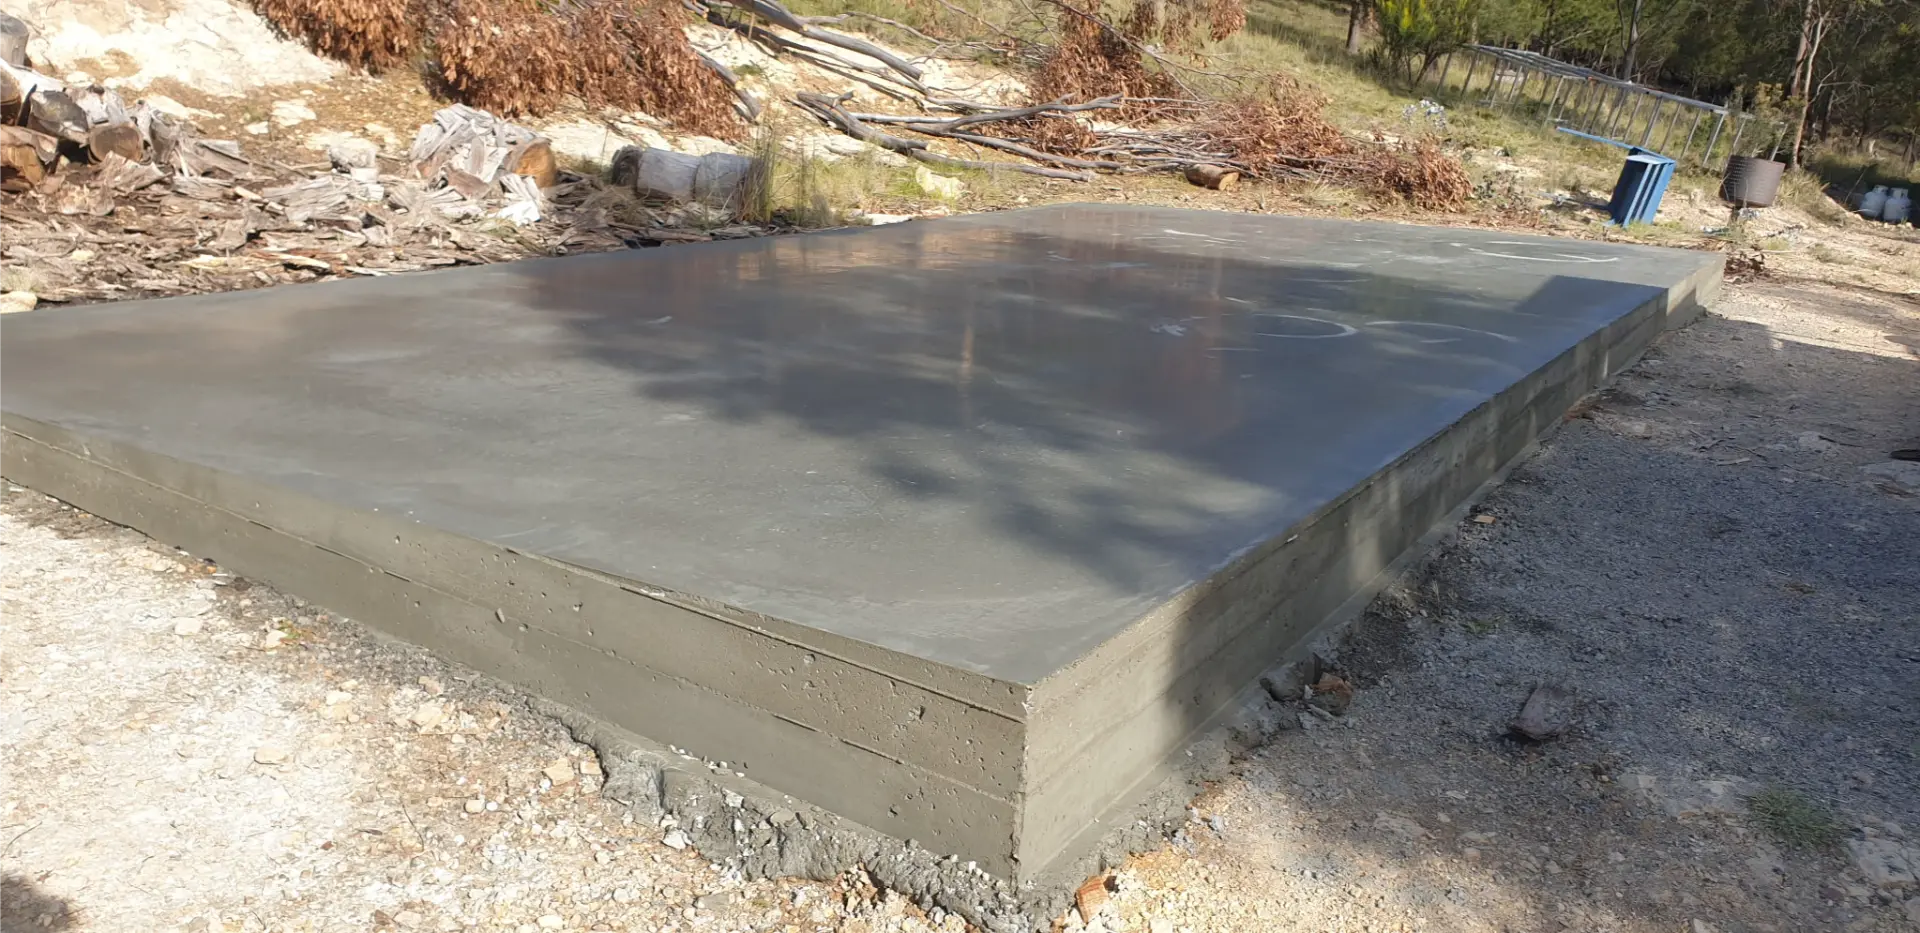
We place, screed and level the concrete in one continuous operation to avoid a cold joint through the slab. We then work the finish to suit whatever goes on top, whether that's tile, timber or a shed floor left bare.
Talk to us before the build schedule locks in.
Talk to Us About Your Concrete Slab Job
Once the concrete is down, the checks are over. That's why the drawings, the pad and the steel all get signed off before the truck is booked. Call 0429 062 617.
Concrete slab questions we get asked
Both are reinforced concrete pads, but a house slab carries far more load and usually includes thickened edge beams, a vapour barrier and in-slab services. A shed slab is generally simpler, though it still needs correct depth and reinforcement for whatever will sit or park on it.
Slabs supporting a habitable building are designed by an engineer to suit the soil classification and the structure above. Smaller sheds may fall under a standard detail, though soil conditions still determine depth and reinforcement.
Loose or uneven fill settles unevenly once load goes on it, which pulls at the slab and can crack it. Compacting in layers before the pour is what stops that movement showing up later.